
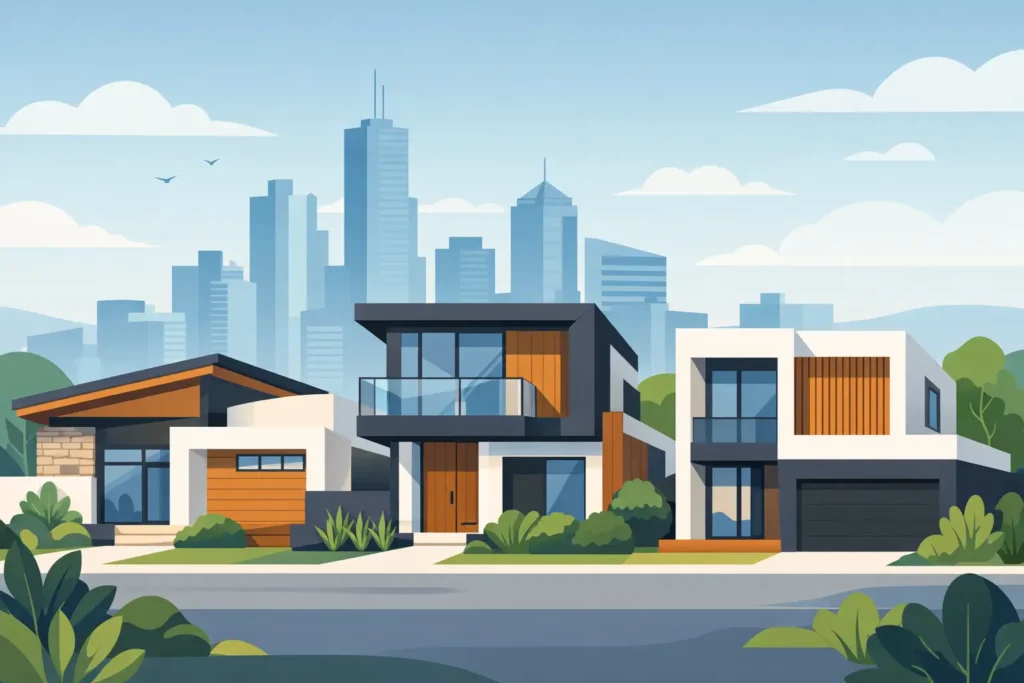
A façade has to do more than look current from the street. Melbourne properties deal with sharp temperature changes, wind-driven rain, strong summer sun and the ordinary knocks of daily use. The most worthwhile exterior façade design trends combine a cleaner architectural look with materials and details that protect the building for years, not just until the next colour trend arrives.
For homeowners, renovators and builders, the question is not simply whether to choose render or cladding. It is how the full wall system will handle moisture, movement, insulation, existing cracks and ongoing maintenance. A well-finished façade should improve kerb appeal while remaining practical for the property and its location.
Exterior Façade Design Trends That Are Built to Last
The strongest trend in exterior design is restraint. Rather than covering every wall in competing colours, finishes and decorative features, current façades use a limited palette of materials with clear changes in texture or depth. This gives new homes a more considered appearance and helps older brick homes look updated without losing their proportions.
Render remains central to this approach because it can transform dated masonry, concrete blockwork and repaired wall surfaces into a clean, consistent finish. Acrylic render is particularly suited to many residential façades because it has flexibility, strong adhesion and a range of finish options. Cement render still has an important place where a harder traditional finish is required, provided the substrate preparation and coating system are right.
The finish underneath the paint matters as much as the paint colour. A poor-quality render job can show patchiness, cracking or uneven texture in changing light. Proper preparation, suitable mesh reinforcement where needed, controlled application and adequate curing are what make a façade look sharp from the footpath and perform through the seasons.
Fine texture is replacing heavy decorative finishes
Heavy swirls and highly patterned render finishes can make a wall look busy, particularly across a large front elevation. Fine texture, light trowel movement and controlled sand finishes are now more common. They create enough variation to soften broad wall areas without competing with windows, entry doors or landscaping.
A smooth concrete-look finish is also popular on contemporary homes, townhouses and commercial entries. It can look simple, but it demands precise substrate preparation and experienced application. Smooth surfaces reveal every imperfection, so this is not a finish where shortcuts in wall levelling or crack repair will stay hidden.
For renovation projects, a subtle texture is often the sensible middle ground. It gives the property a modern appearance while being more forgiving than a fully polished look and easier to maintain than deeply textured finishes that collect dust and grime.
Render and cladding are being used together
Mixed-material façades continue to be one of the most practical exterior façade design trends. Rendered sections can provide a clean, durable base across the main wall areas, while cladding is used to define upper levels, entry features, garage surrounds or recessed sections.
The result is depth without unnecessary ornament. A rendered ground floor paired with lightweight cladding above can also suit extensions and second-storey additions where weight and construction details need careful consideration. Polystyrene cladding systems can provide a rendered architectural appearance while contributing to thermal performance when specified and installed as part of an appropriate system. Hebel cladding is another option often selected for its solid feel, fire performance characteristics and insulation benefits.
Material junctions need to be properly detailed. The line where render meets cladding must account for flashings, sealants, movement and water runoff. A façade can look excellent on completion but develop avoidable issues later if these transitions are treated as decorative lines instead of weatherproofing details.
Earthy Colours, Dark Accents and Natural Contrast
White and pale grey façades are still widely used, but they are no longer the only default. Warm whites, sandstone, mushroom, muted greige, soft charcoal and clay-based tones are appearing more often because they sit comfortably with timber, brick, stone and Australian garden planting.
A darker feature wall can provide contrast around an entry or recessed volume, but dark colours should be considered carefully on exposed elevations. They absorb more heat and can make surface movement more noticeable. The right choice depends on the wall orientation, the coating system and how much direct sun the façade receives.
Natural contrast works best when it is controlled. A light rendered body, dark window frames and one cladding feature can be enough. Adding dark render, timber-look cladding, stone, multiple brick tones and decorative screens all on the same front elevation can make the design date quickly. Good façade design lets the building form do most of the work.
Depth and Shadow Are Replacing Flat Front Walls
Many current façades use recessed entries, framed windows, expressed columns and stepped wall planes to create shadow. These details change the appearance of a home throughout the day and bring more character to simple forms.
Rendering can sharpen these architectural elements when corners are straight, beads are installed accurately and surface planes are level. However, more joints and projections also mean more places for water to sit or enter. Window sills, parapets, planter edges and horizontal ledges need correct falls, cappings and flashings. Design detail and weather protection must work together.
On an existing home, full structural changes may not be necessary to gain this effect. A refreshed render finish, a carefully selected cladding panel at the entry and a new colour scheme can create a clearer focal point without rebuilding the entire façade.
Thermal Comfort Is Now Part of the Design Brief
A façade is the building’s outer skin, so its role in comfort is receiving more attention. Homeowners are increasingly asking how an upgrade may assist with heat management, especially on west-facing walls and older homes with limited insulation.
Cladding systems can contribute to thermal performance, but the outcome depends on the complete wall build-up. Insulation type, wall construction, fixings, air gaps, windows and roof insulation all matter. It is not enough to choose a product because it has an insulation value on paper. The system needs to suit the building, meet applicable requirements and be installed to the manufacturer’s specifications.
This is where early planning helps. If rendering or cladding is being considered alongside window replacement, an extension or major renovation, the detailing can be coordinated before trades start. That usually produces a cleaner finish than trying to solve junctions after windows, electrical fittings and external services are already in place.
Repair Before You Refresh
One trend that should never be overlooked is the move towards restoration rather than cosmetic cover-ups. Cracks, drummy render, water staining and loose coatings should be assessed before a new finish is applied. Paint alone may hide a crack temporarily, but it does not address movement, moisture entry or a failed substrate.
Hairline cracking can occur in rendered surfaces, particularly where materials meet or minor movement occurs. Wider, recurring or stepped cracks may need closer investigation before repair. The correct method can involve removing failed areas, preparing the background, using compatible repair materials, installing reinforcement where required and matching the final texture as closely as possible.
For investment properties and commercial buildings, this work is especially valuable. A sound repair and coating programme protects presentation, reduces the risk of small defects worsening and helps maintain the property’s value. It also avoids the false economy of paying for a repaint only to revisit the same wall within a short period.
Choosing a Trend That Suits Your Property
The right façade direction depends on the age of the building, existing wall condition, budget and exposure to weather. A newly built townhouse may suit a crisp acrylic render and lightweight cladding combination. A 1970s brick veneer home may benefit more from careful preparation, a durable render system and warm neutral colours. A commercial façade may require a practical restoration plan that minimises disruption and provides an even, professional finish across large areas.
Before committing to a finish, consider four practical questions:
- Is the existing wall sound, dry and suitable for render or cladding?
- Where will water drain, and how are windows, parapets and wall junctions detailed?
- Does the selected colour and texture suit the amount of sun and exposure the wall receives?
- Will the system meet relevant Australian building requirements and the product manufacturer’s installation guidance?
These questions may not be as exciting as selecting a colour board, but they determine whether the finished façade will stay looking good. Trend-led design works best when it is supported by solid preparation, compatible materials and experienced workmanship.
A façade upgrade is an opportunity to make a property feel more current, more protected and better suited to the way it is used. Choose finishes that complement the building rather than chase a short-lived look, and make sure the work behind the final coat is done properly.